
Services
Four kinds of room.One bench.
Nothing here is bought in and re-badged. Every carcass is cut, sprayed and fitted by the same people who measured the wall it goes on.
- Bespoke Kitchens10 things included as standardCustom cabinetry & worktopsIntegrated appliance planningPremium handle & finish selection
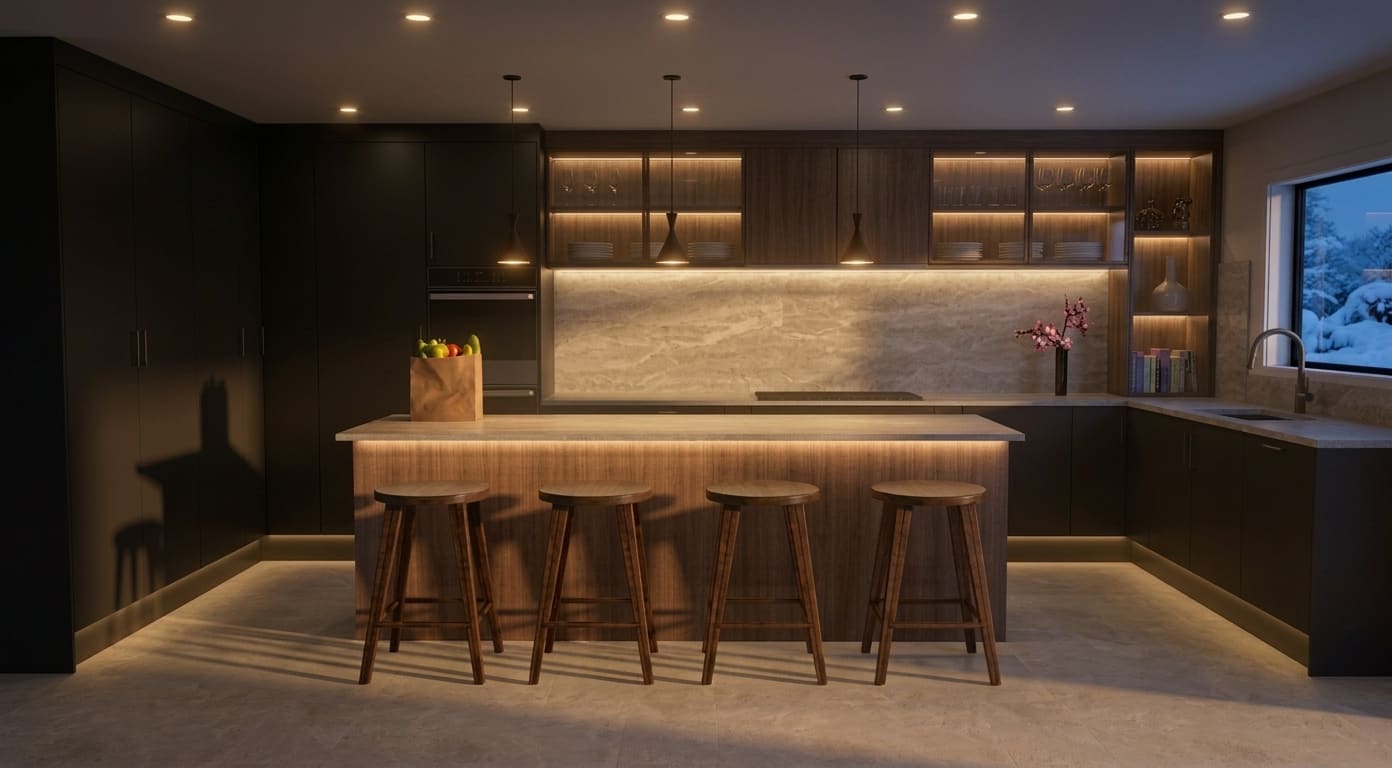 01
- Fitted Bedrooms10 things included as standardBuilt-in wardrobes & storageCustom headboard designsBedside & dressing table units
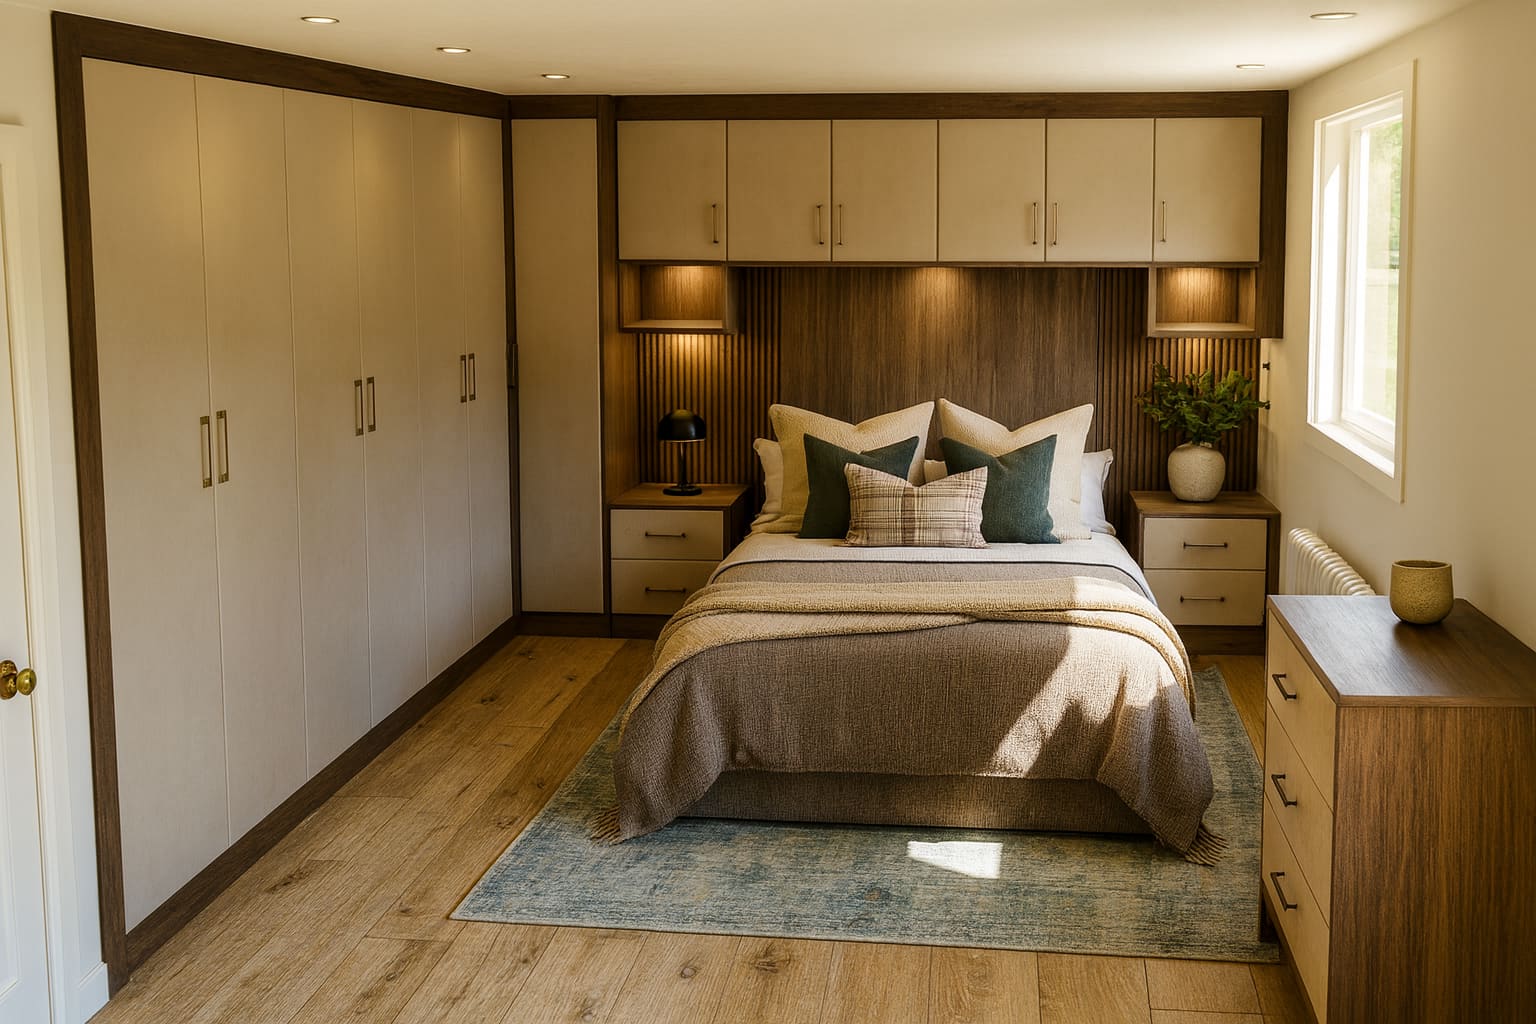 02
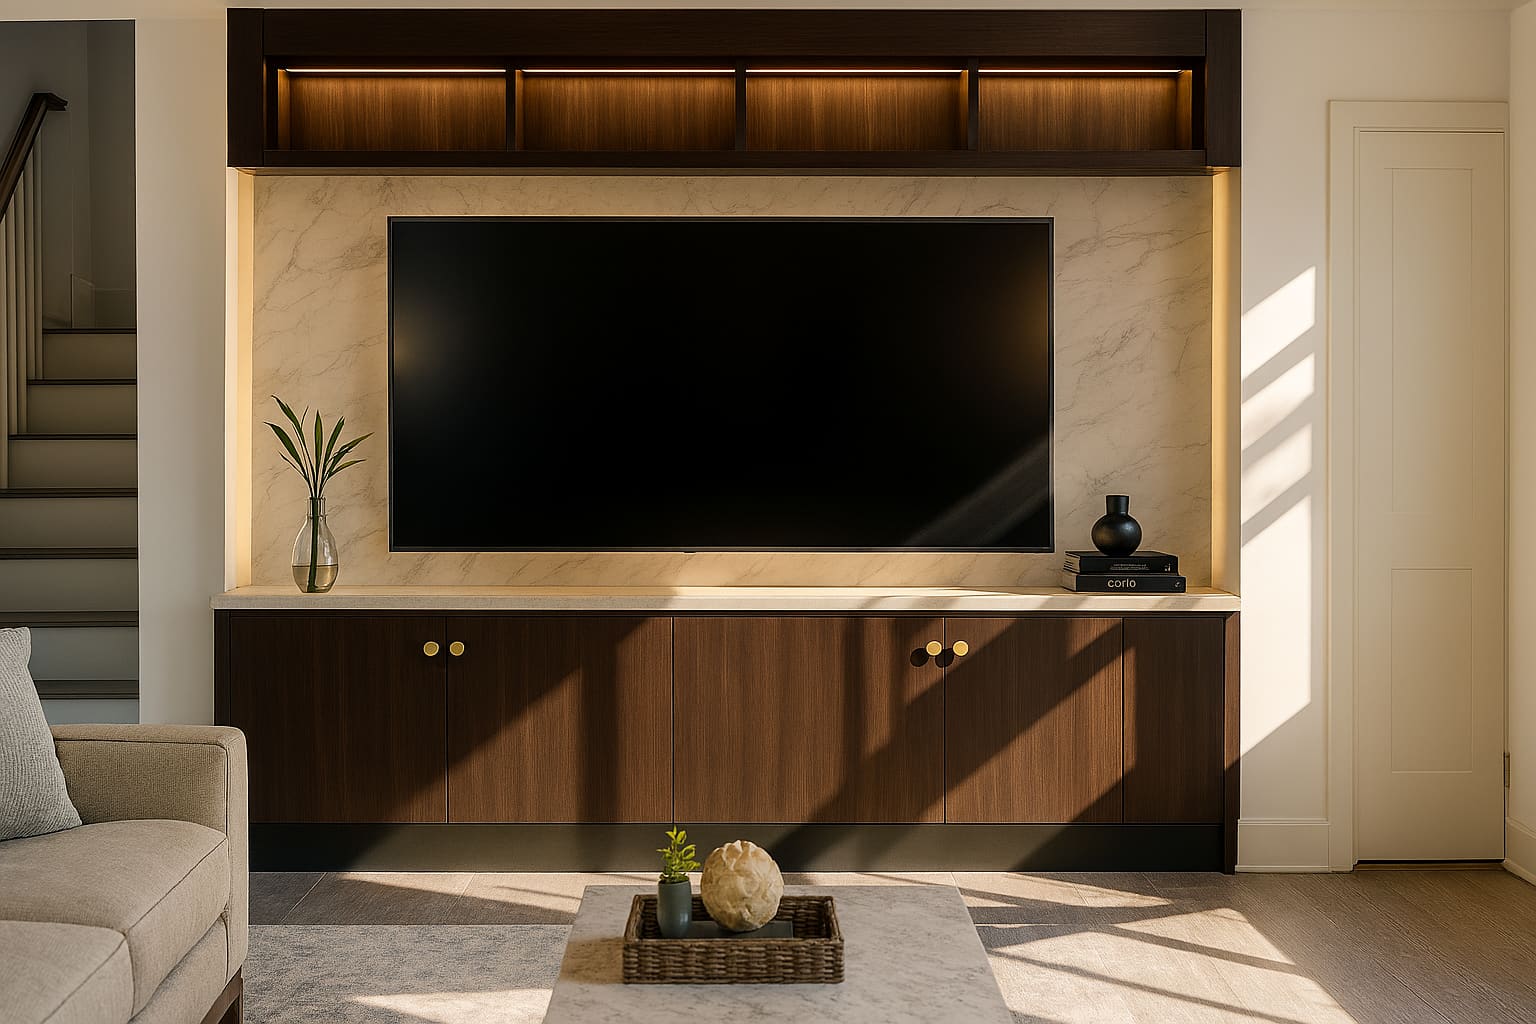
- Media Walls10 things included as standardIntegrated TV & sound solutionsHidden cable managementAmbient LED lighting
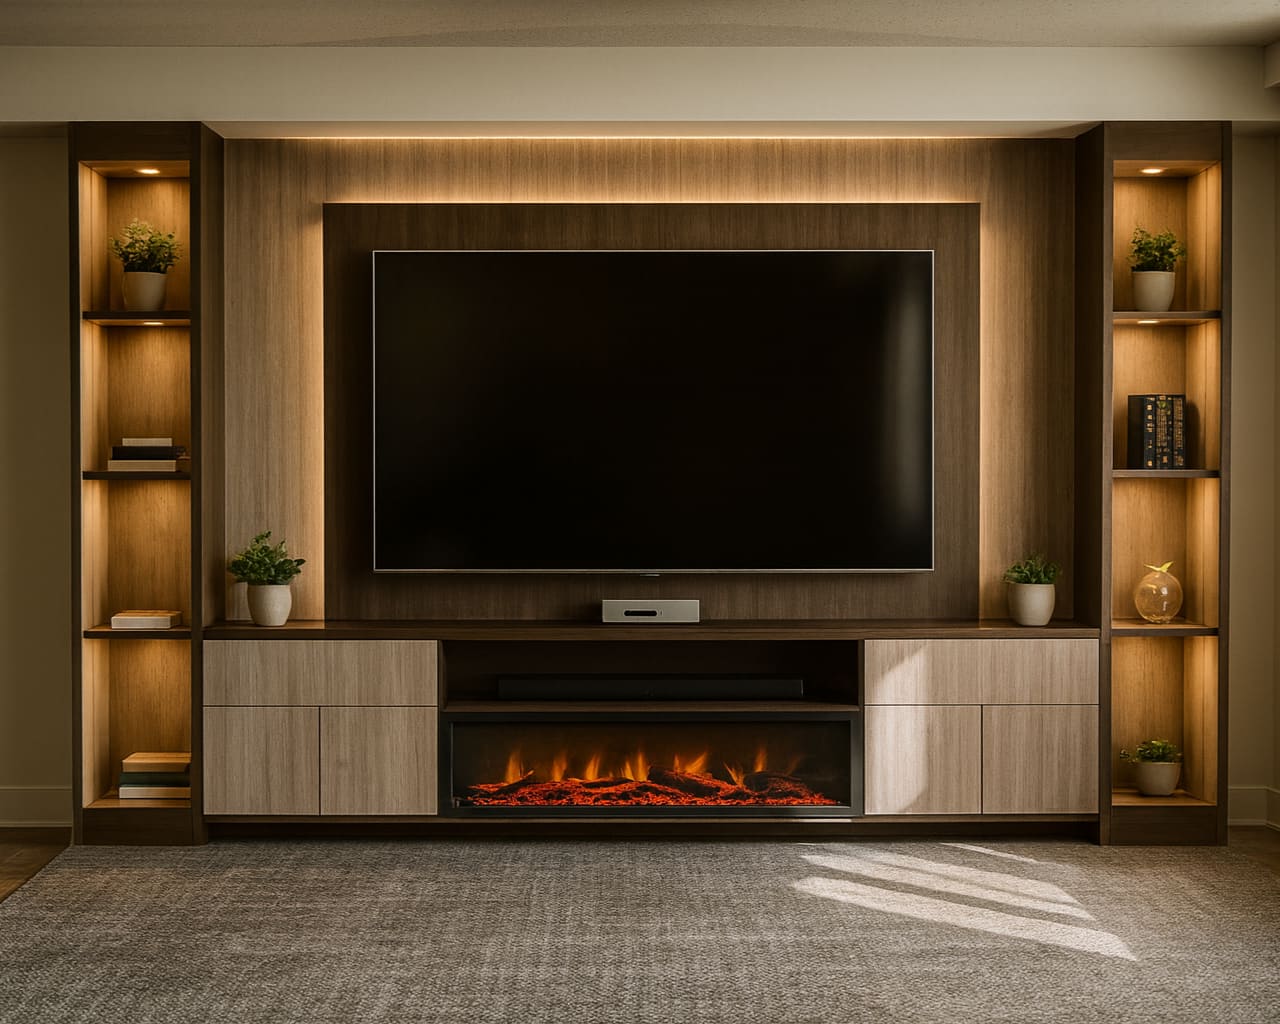 03
- Fitted Wardrobes10 things included as standardSliding or hinged door optionsInternal drawer systemsShoe racks & accessory storage
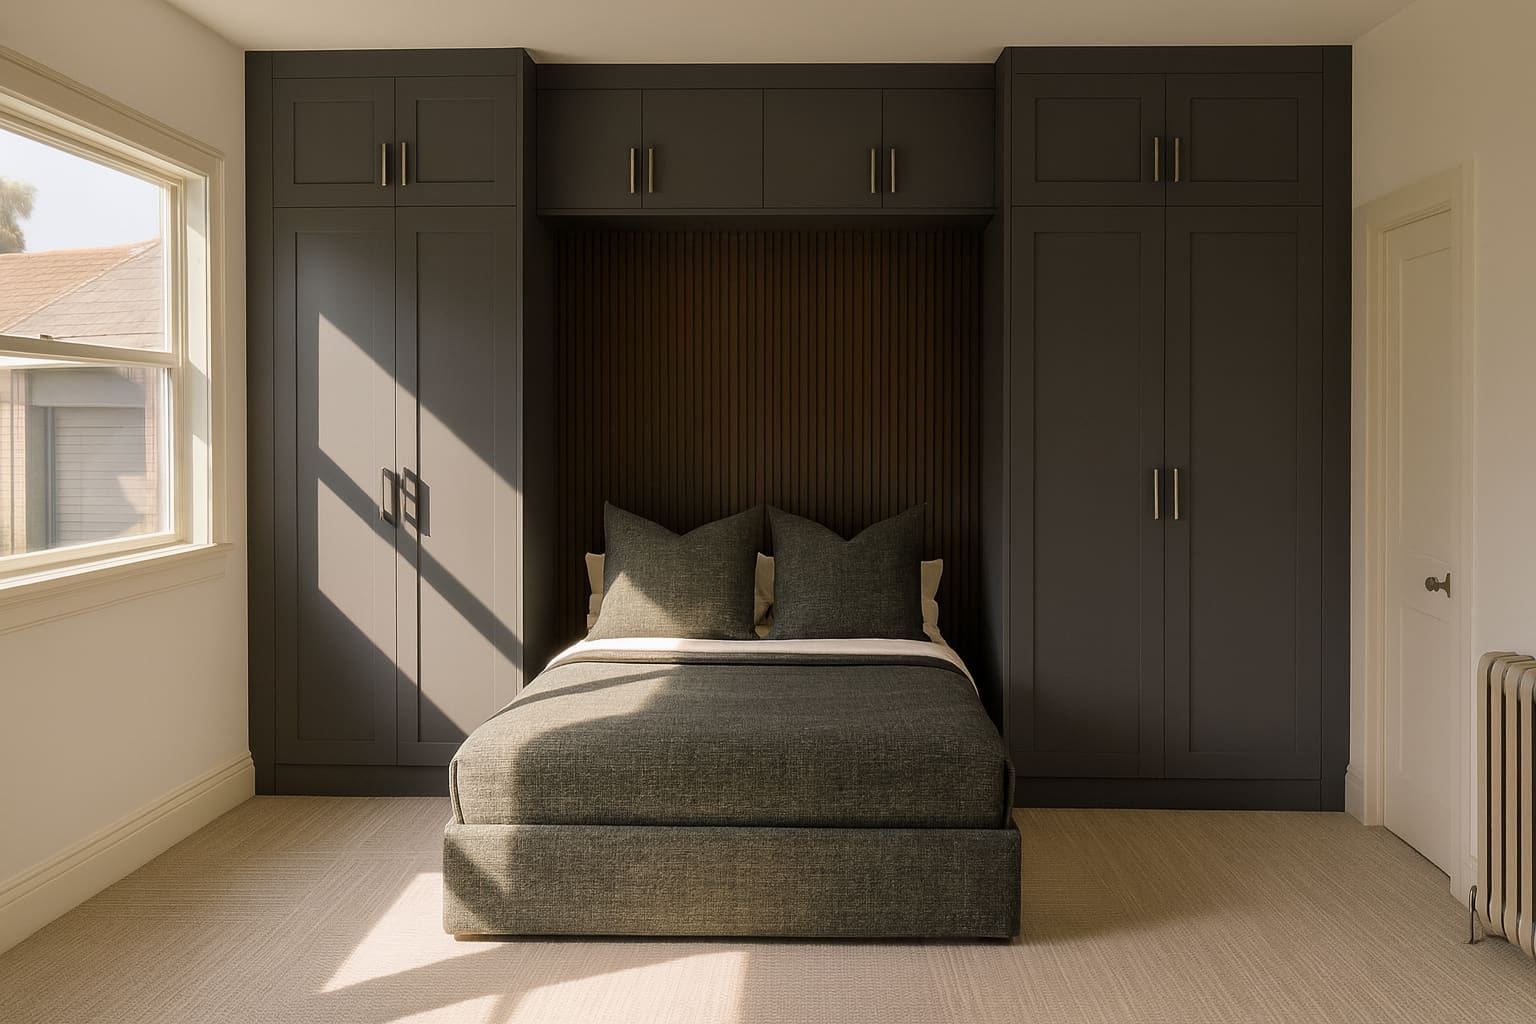 04
Not sure which of them you need? We work that out on the first visit.
Compare all 4Our process
Drawn, made and fittedby the same hands.
Five stages, one team. Keep scrolling and the drawing builds itself, exactly the way your room does.
- 1
Consultation
60–90 minWe come to you, measure the room properly, photograph every wall and ask how you actually use the space.
- 2
Design
5–7 daysYou get a 3D visual of the finished room and a fixed, itemised quote — refined until you stop finding things to change.
- 3
Making
2–4 weeksCut, edged and assembled in our Leicester workshop by the people who drew it. Every panel is made for your room.
- 4
Production
1–2 weeksCarcasses are assembled square, doors sprayed and cured in-house, and every piece is checked against the drawing before it is wrapped for site.
- 5
Fitting
2–5 daysScribed to your walls, levelled and sealed. Floors covered, dust contained, every gap lined up.
- 6
Handover
same dayWe walk the room with you, clear the snag list, then leave care notes and a five-year workmanship guarantee.
How it is built
Built like furniture,not like flat-pack.
A media wall, drawn to the millimetre — turning through open and shut.
Illustrative 3D render only — not the actual finished piece. Your final design is built to the exact specification, materials and measurements agreed with you.
Moisture-resistant board, edge-banded on every visible face.
Consistent across the run and scribed to the wall at both ends.
Cut to your screen, with cable routes dropped before we fit.
On every joint, hinge and soft-close runner we fit.
Recent work
Recent work,and where it lives.
Five of the last nine. Every one drawn, built and fitted by us.
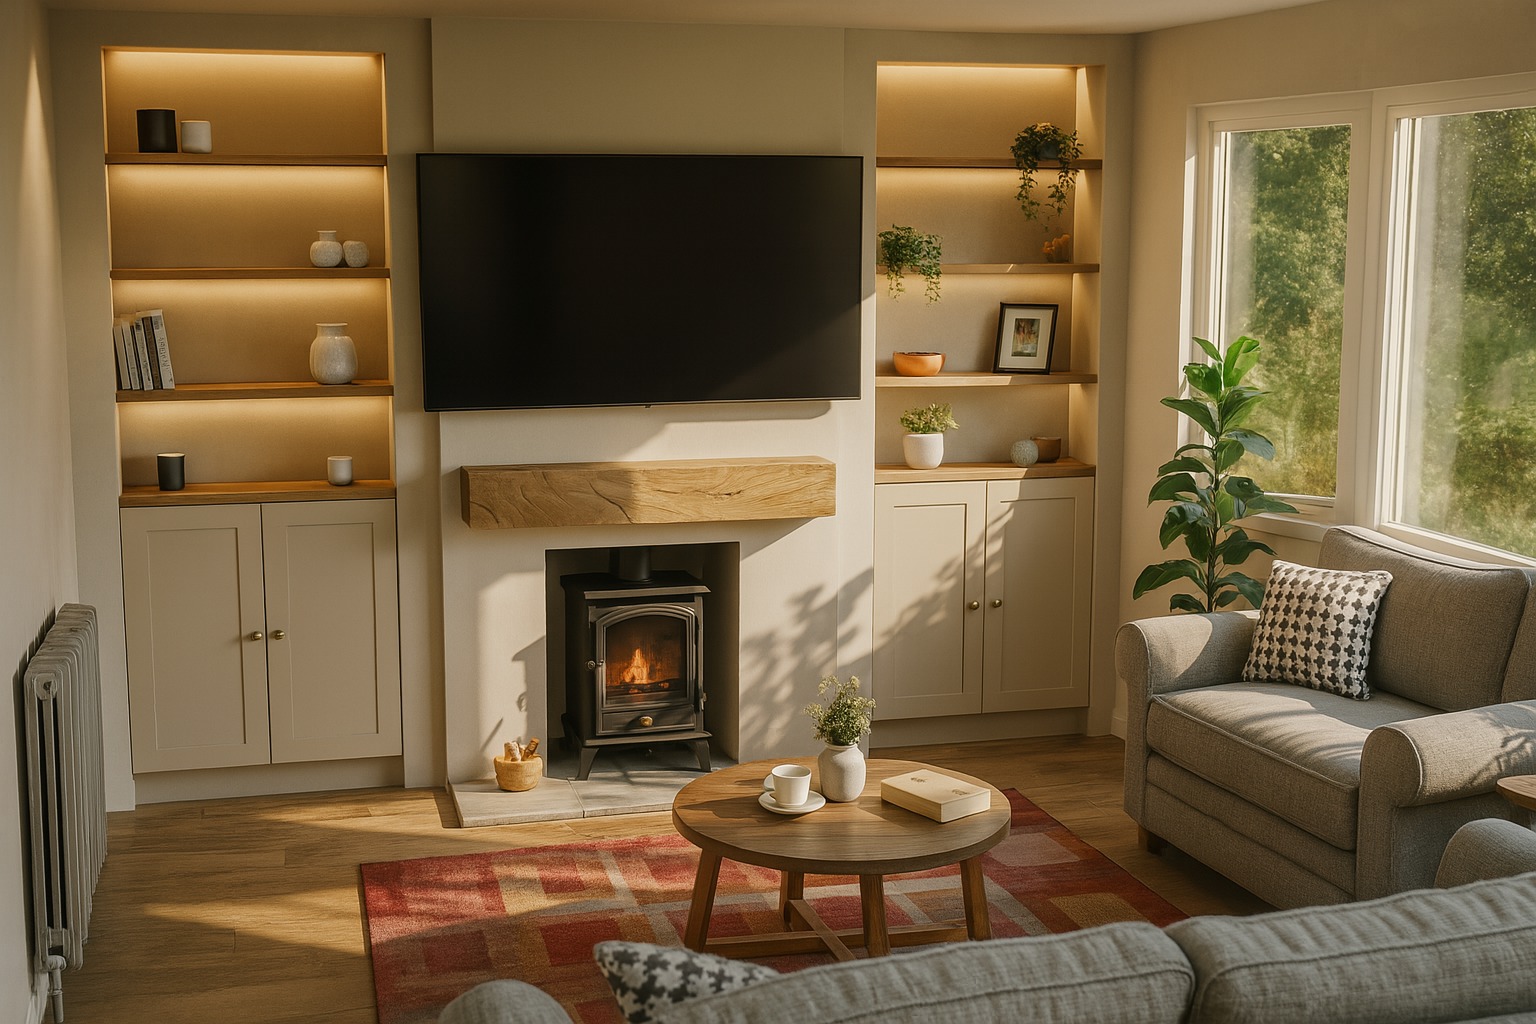
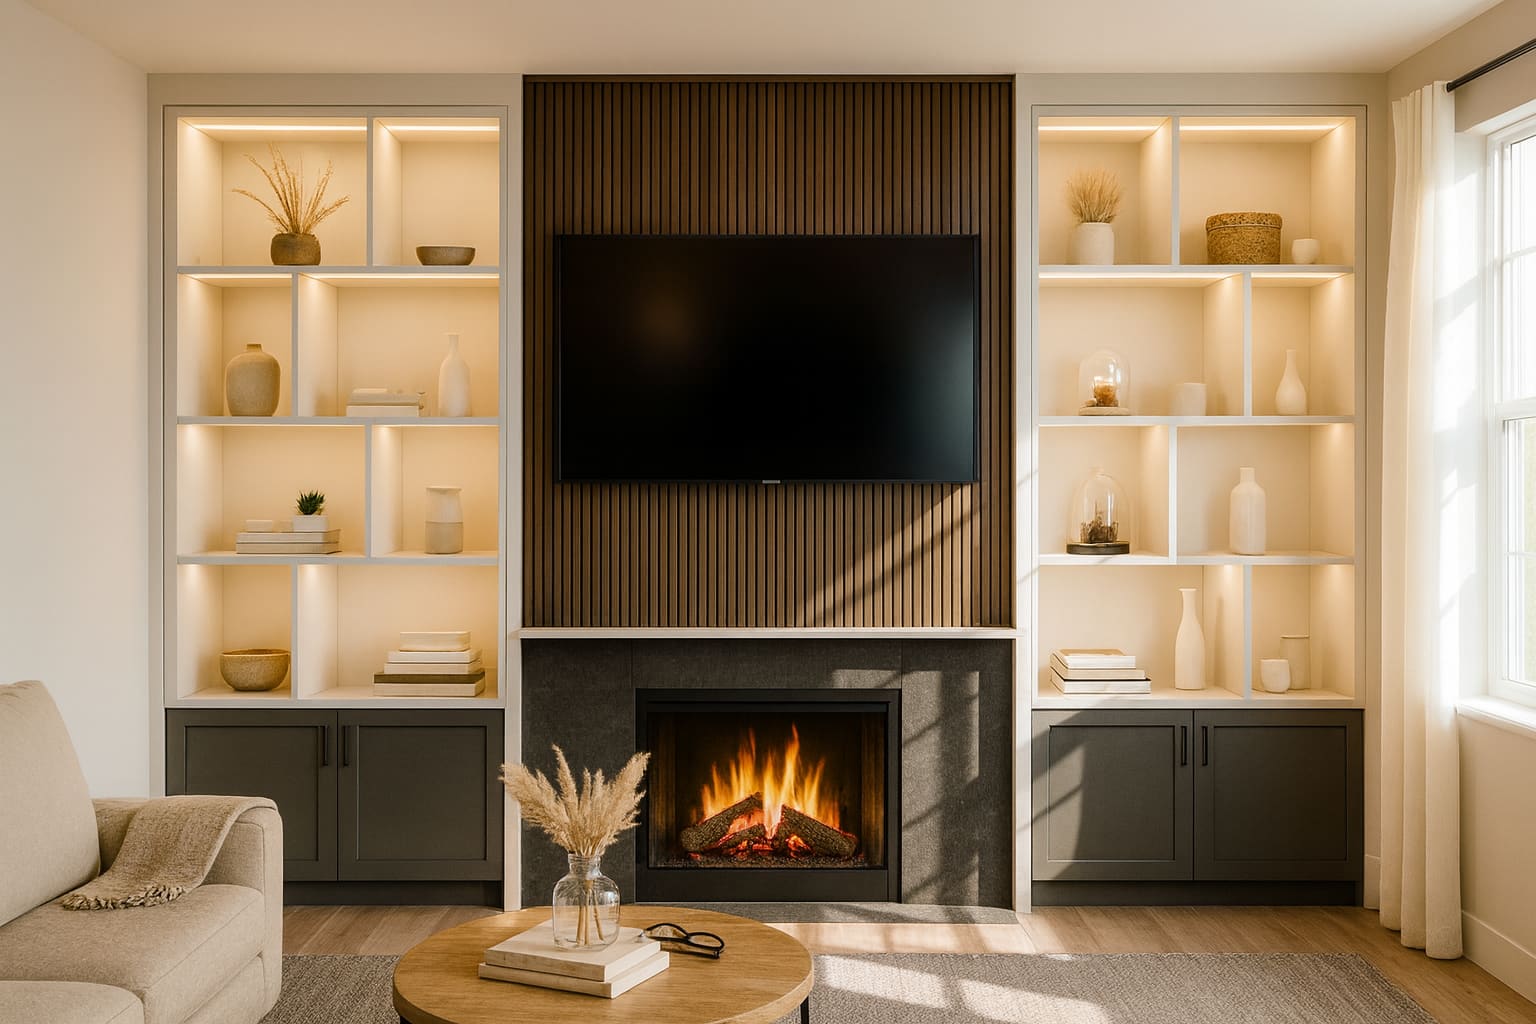
- Elm media wall with electric fireLeicester
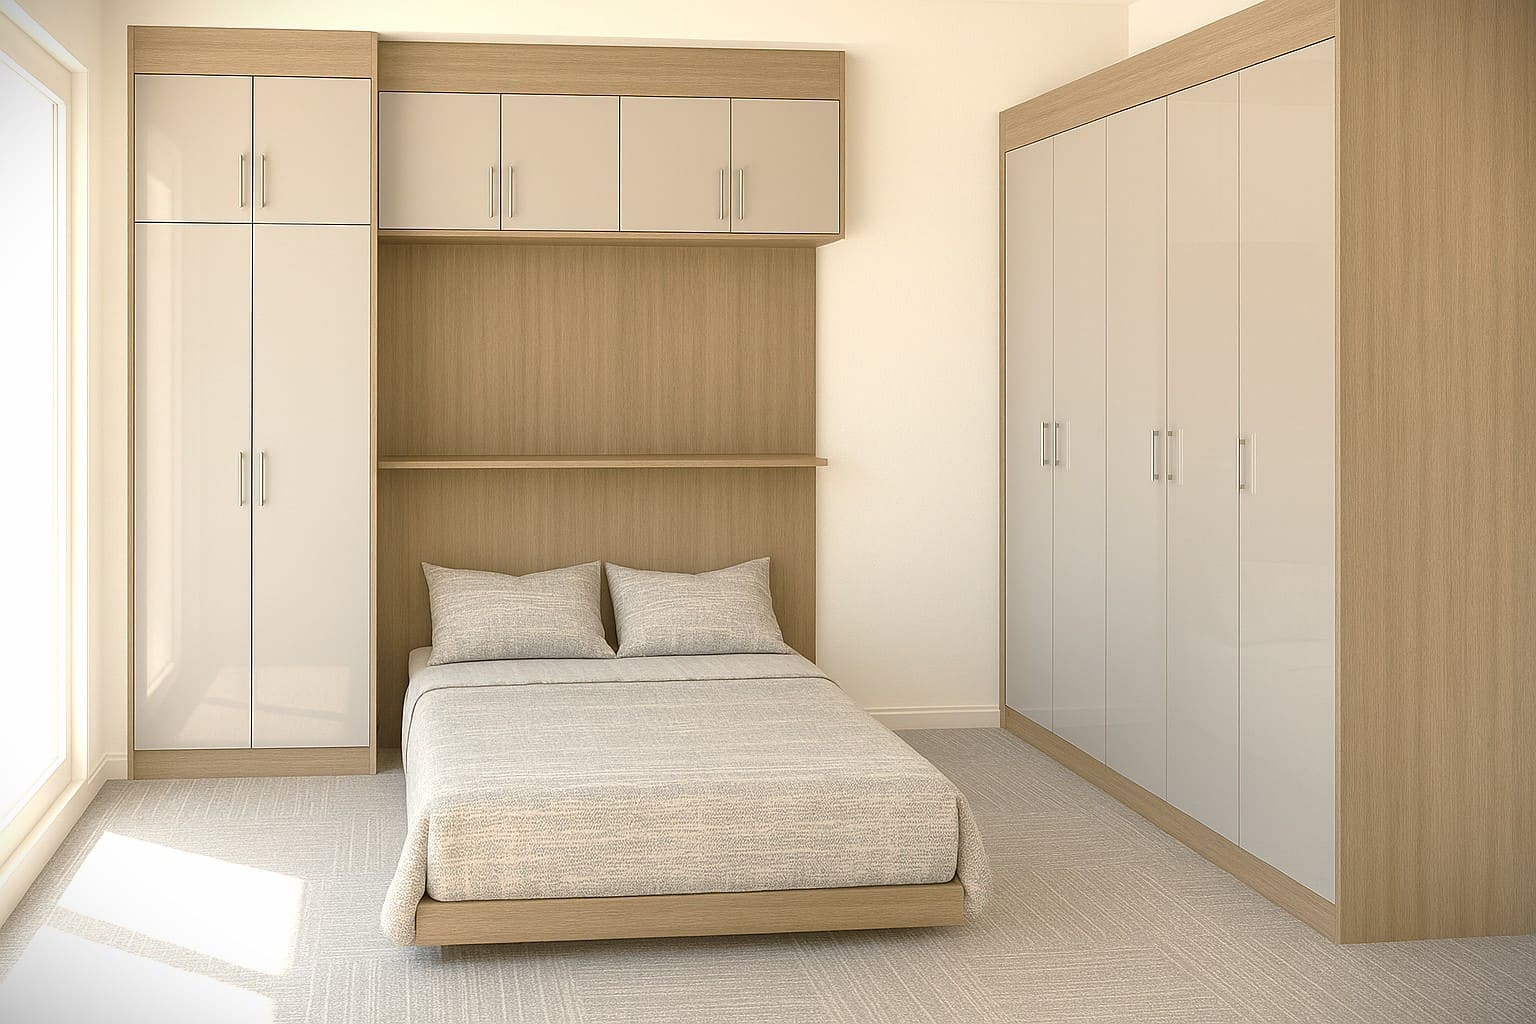
- Charcoal wardrobes around the bedLeicester
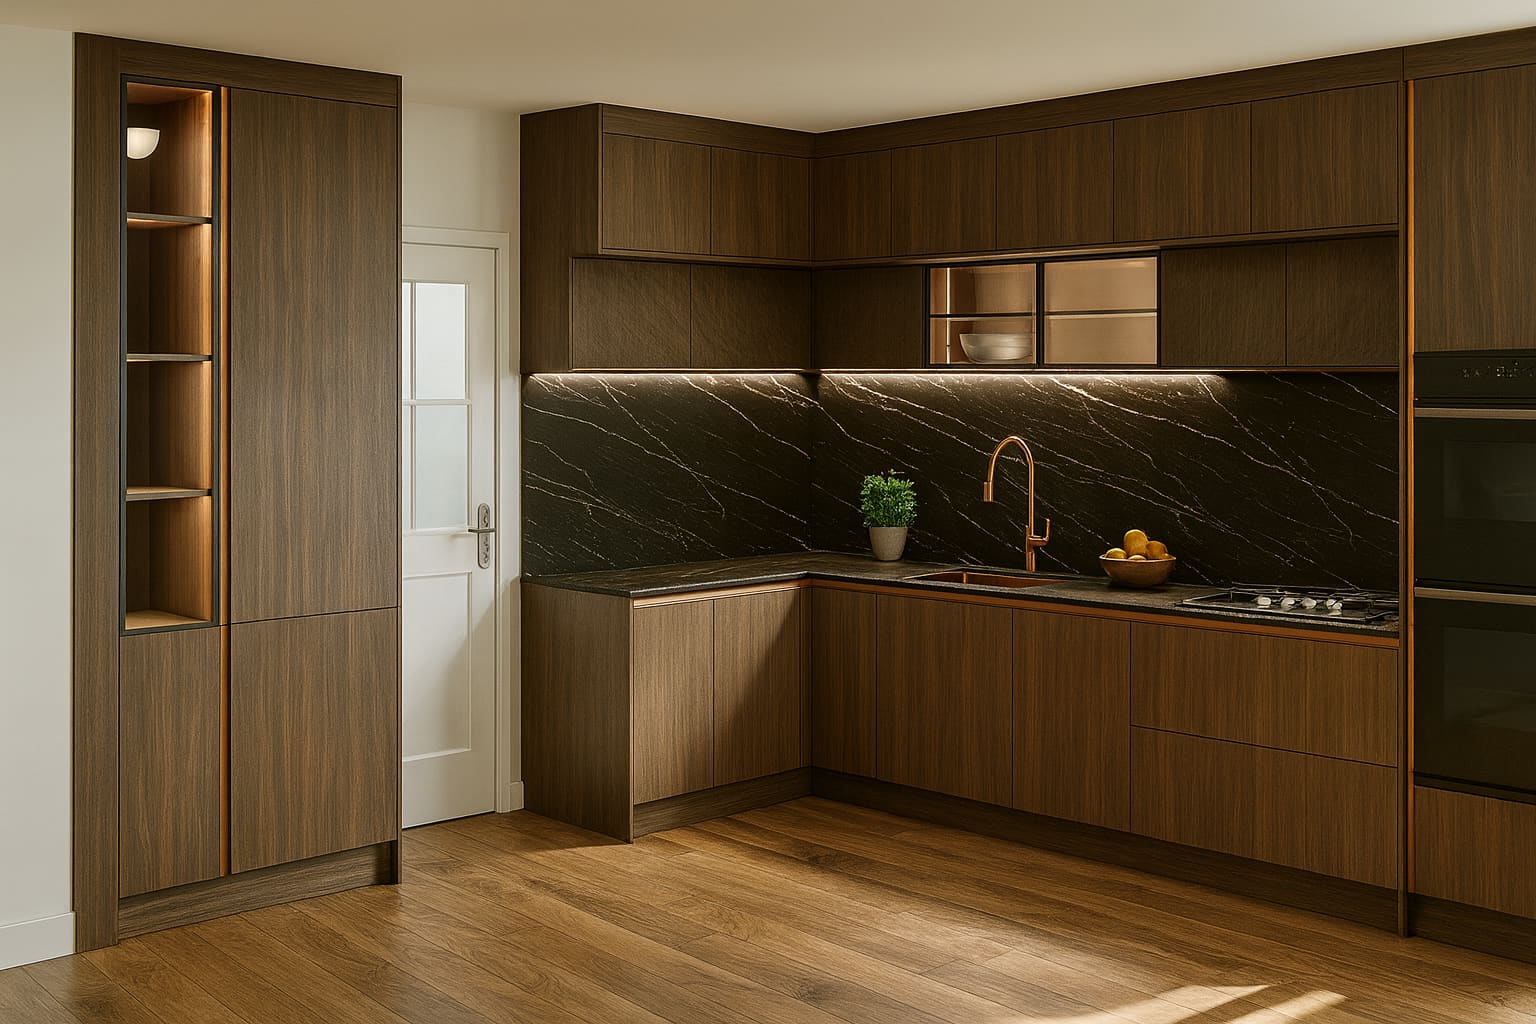 Walnut kitchen, black marble splashbackLeicester
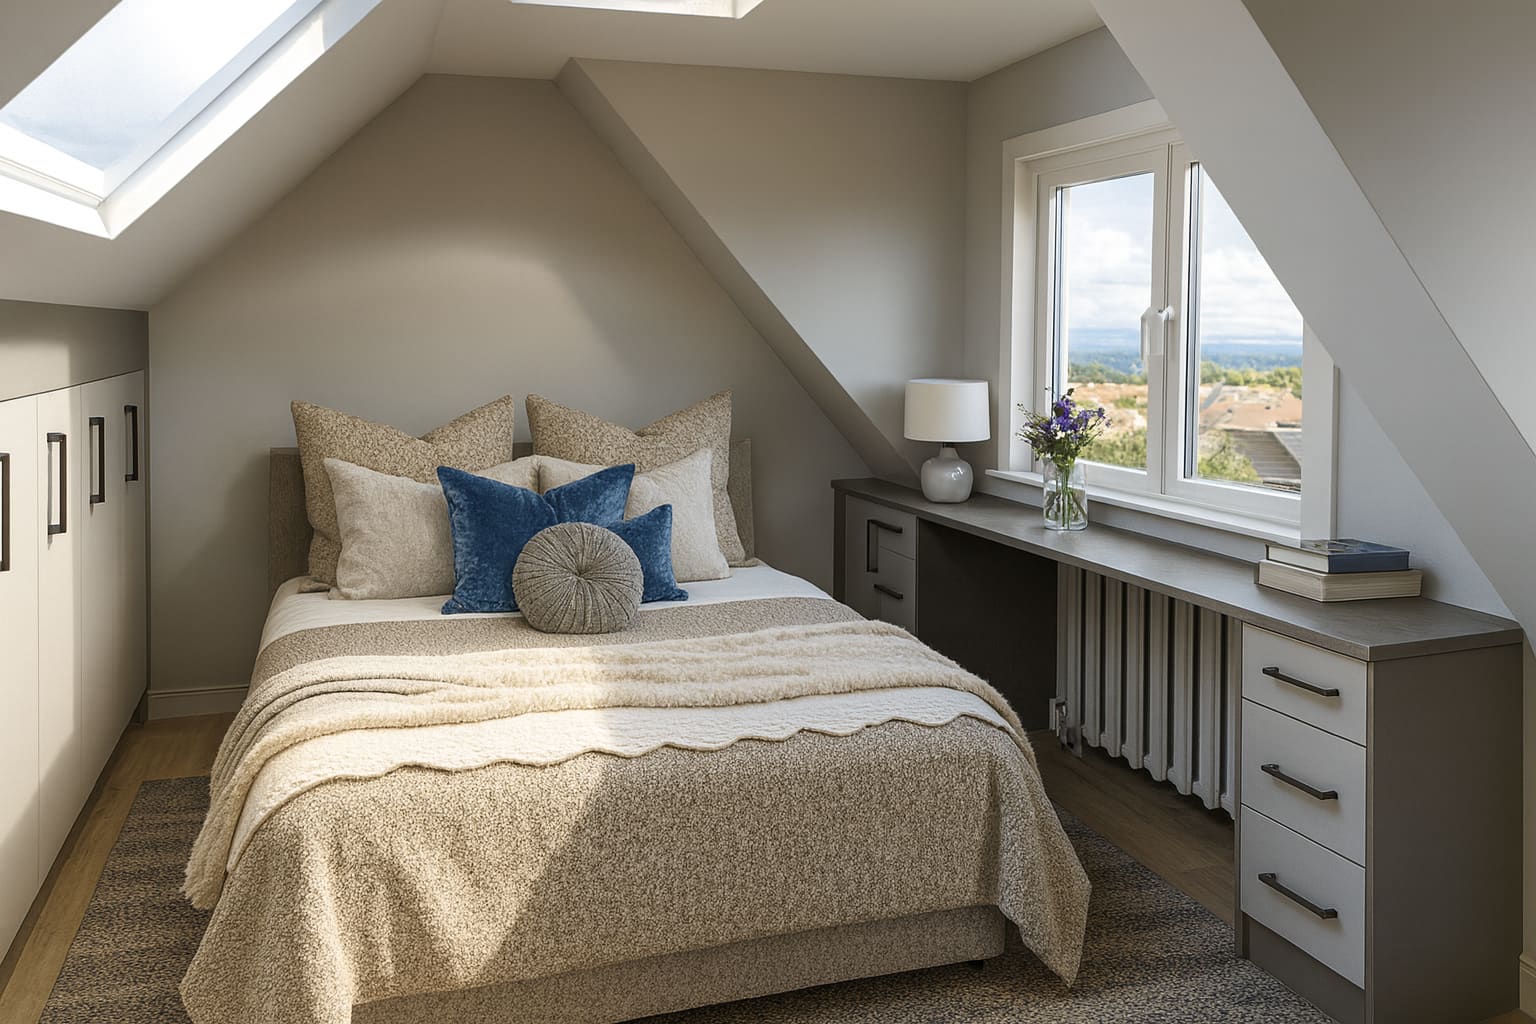 Loft bedroom with eaves storageLeicester
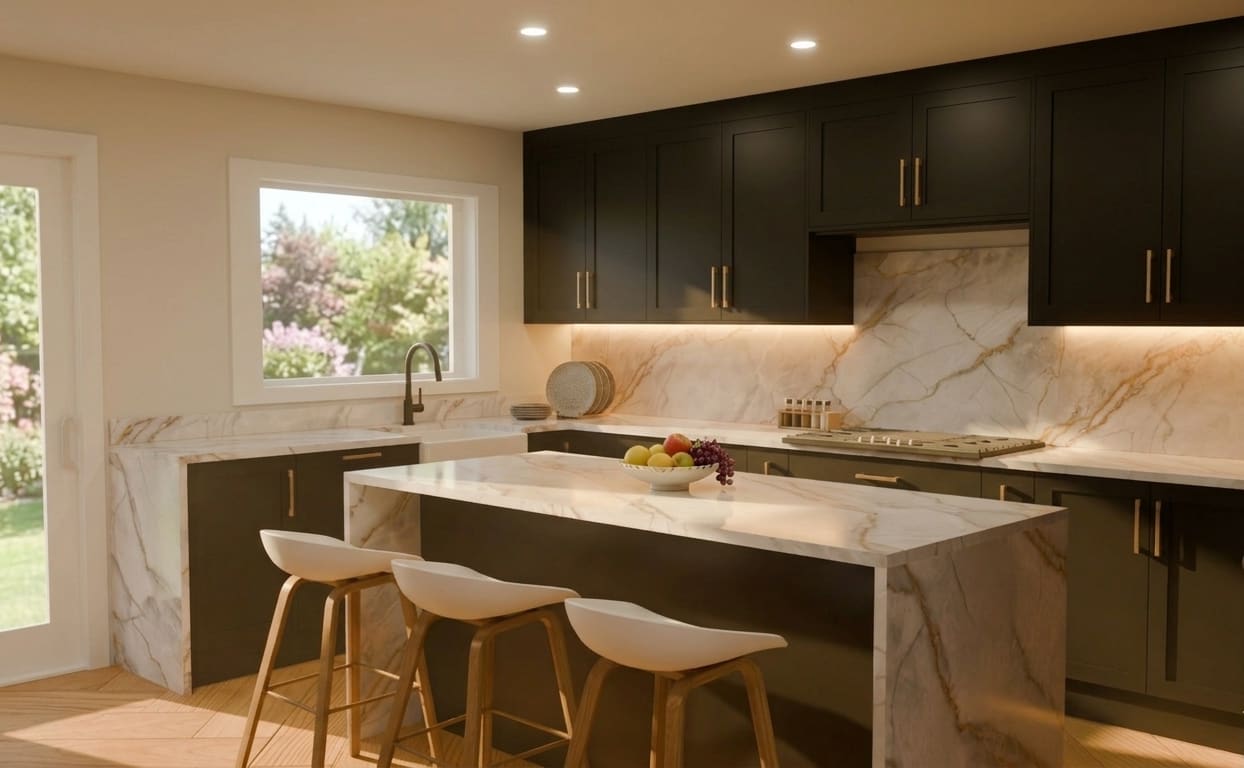 Black shaker kitchen with marble islandLeicester
Book a consultation
Let us measureyour space.
An hour at your kitchen table, a tape measure and a few photographs. You get a drawing and a fixed price. Nothing else happens until you say so.
Rather not book online
Send photos of the room and rough measurements and we will come back with a ballpark before we visit.
Let us measureyour space.
An hour at your kitchen table and a tape measure. You get a drawing and a fixed price.